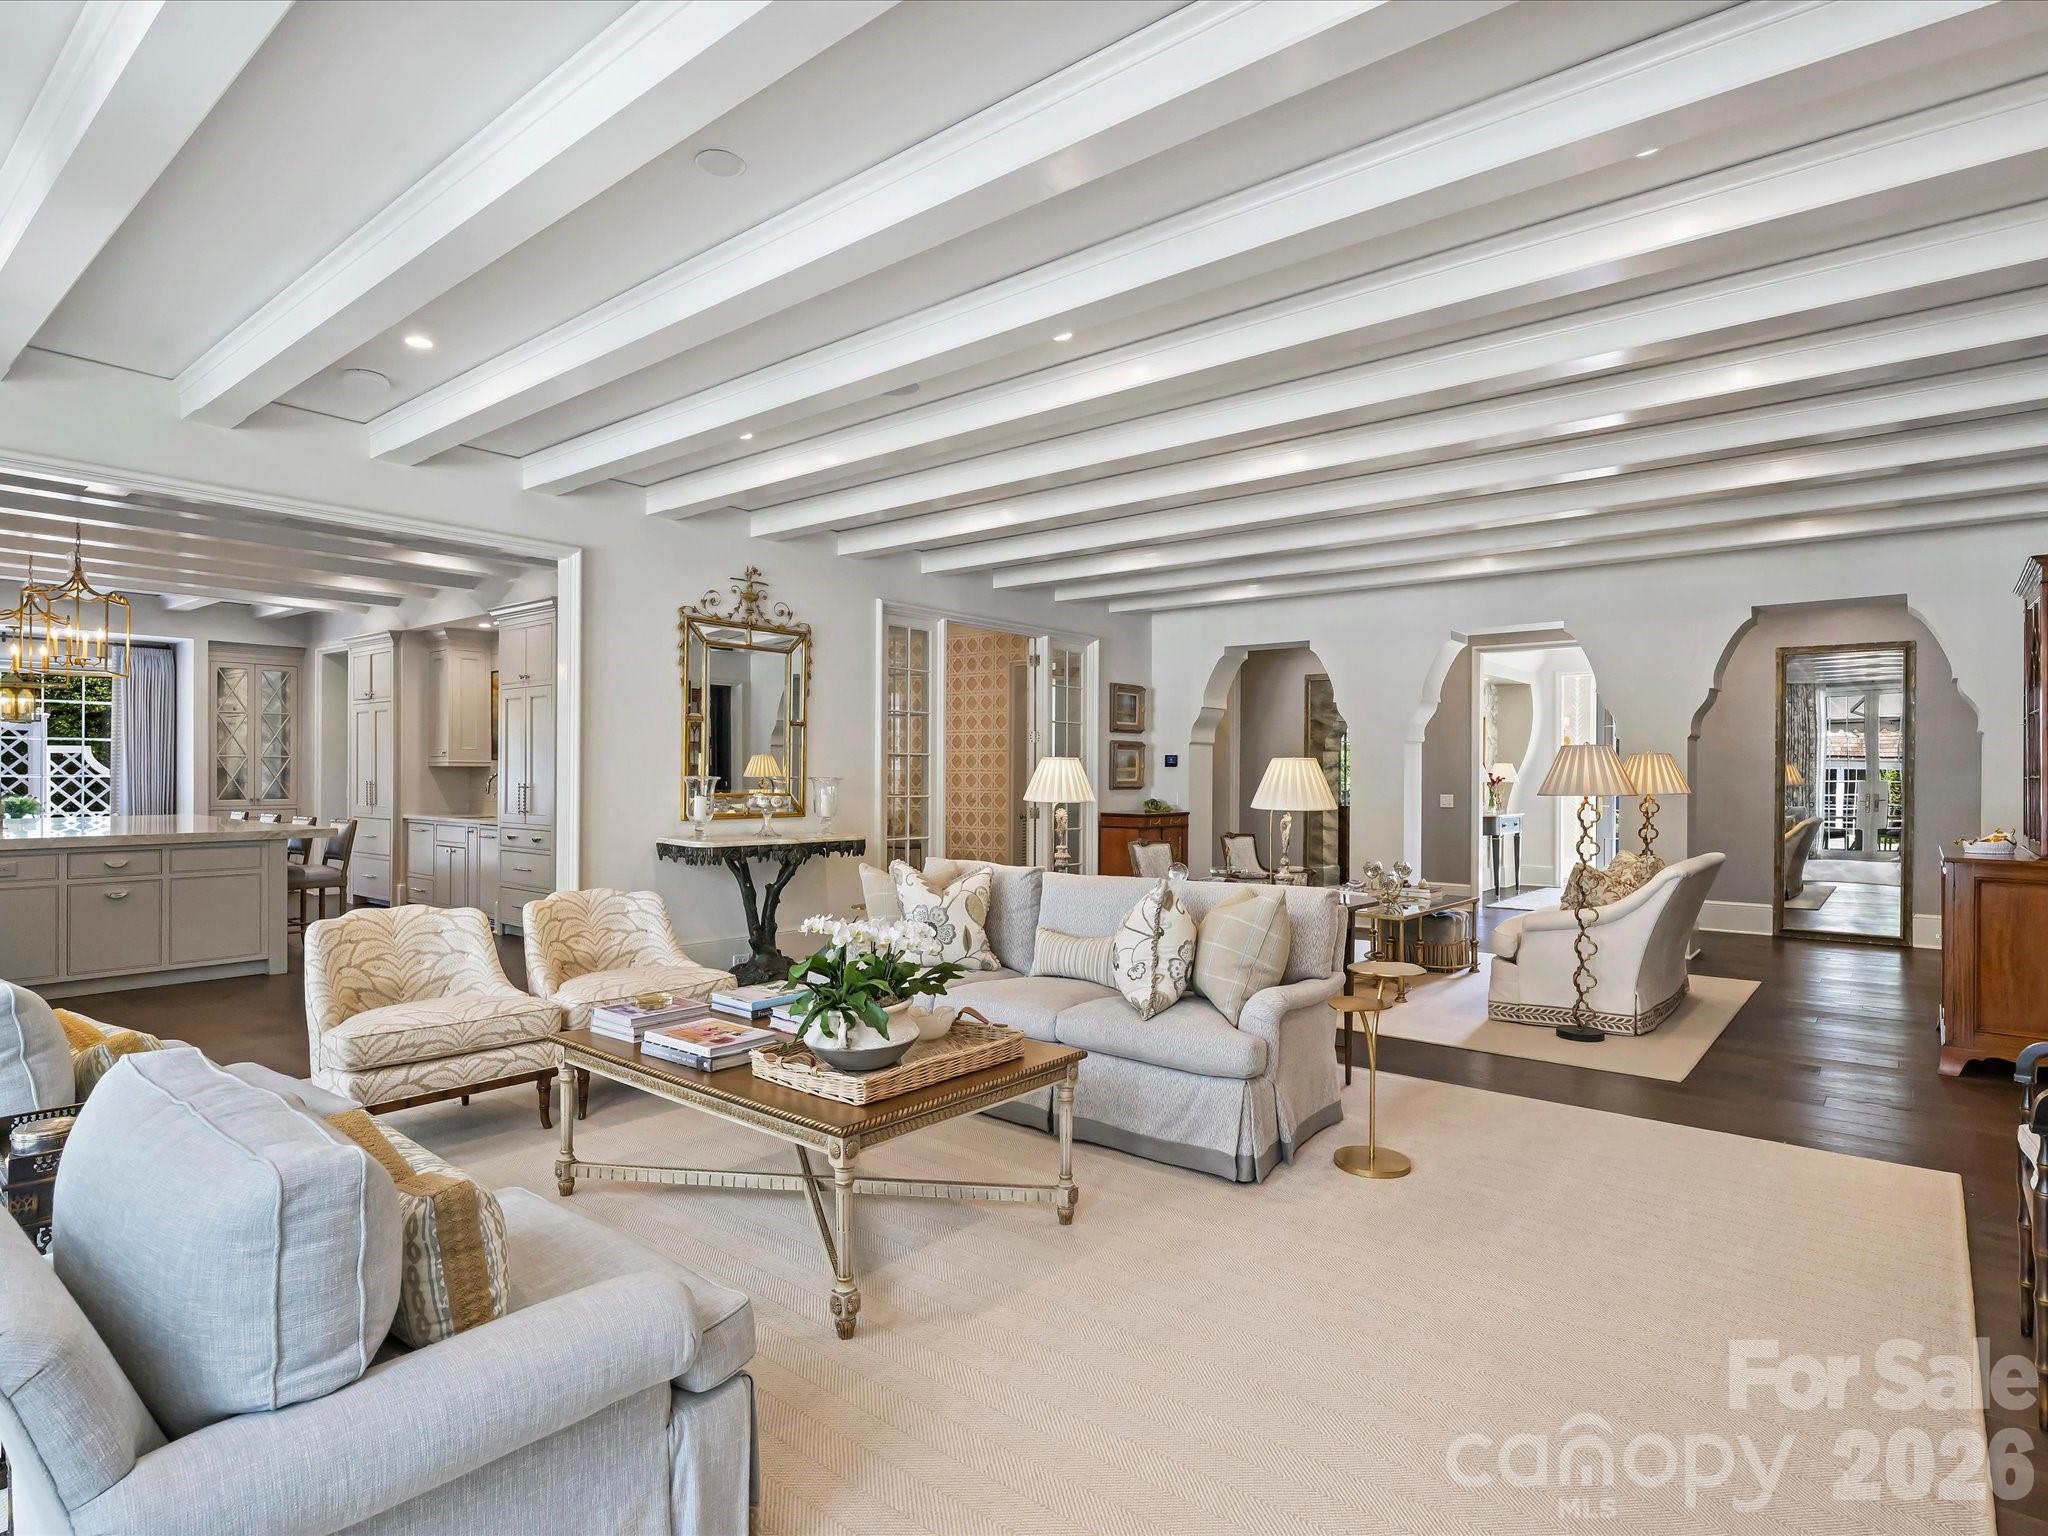
Property photo 1
Property photo 2
Property photo 3
Property photo 4
Property photo 5
5 Beds
9 Baths
9,040 sqft

$8,950,000

2414 Forest Drive, Charlotte NC, 28211

Price per sqft$990.04
Built in2018
Property size9,040 sqft
Property typeResidential
Courtesy of Corcoran HM Properties, Jessica Jenkins Listing Contact: [email protected]

Overview

Active

Listed Sep 9, 2026

Updated 3 days ago

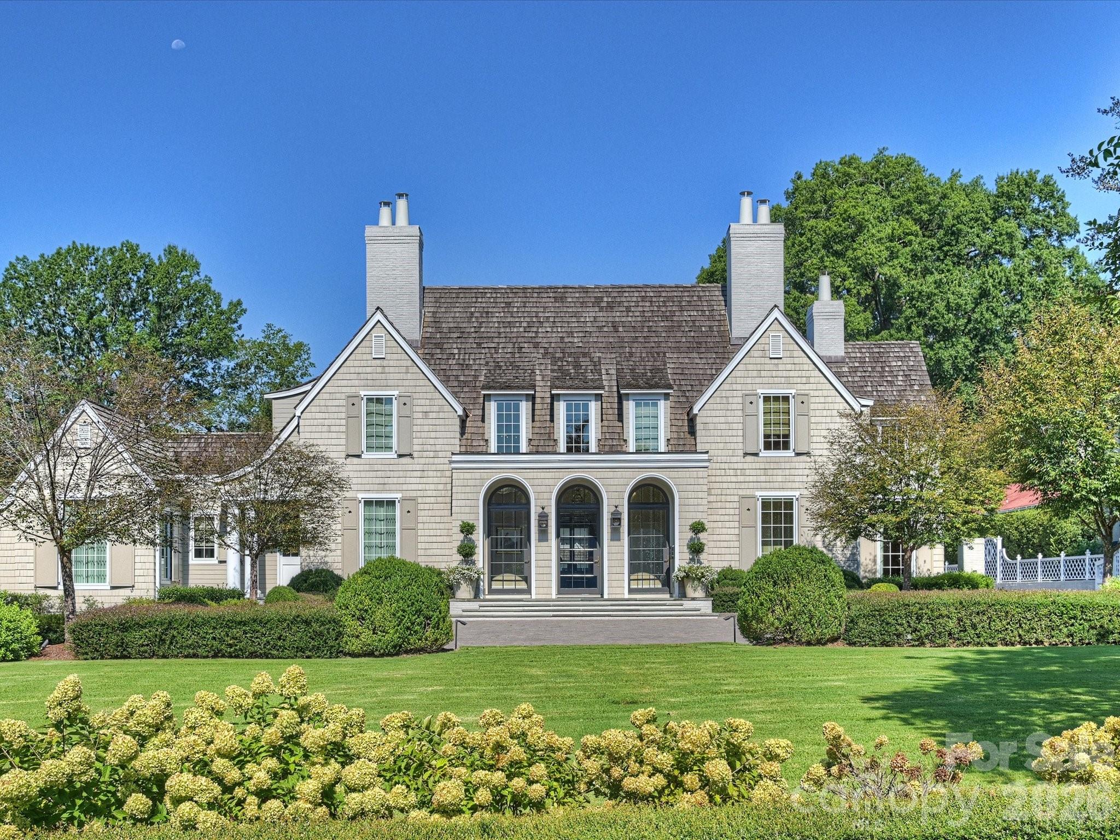
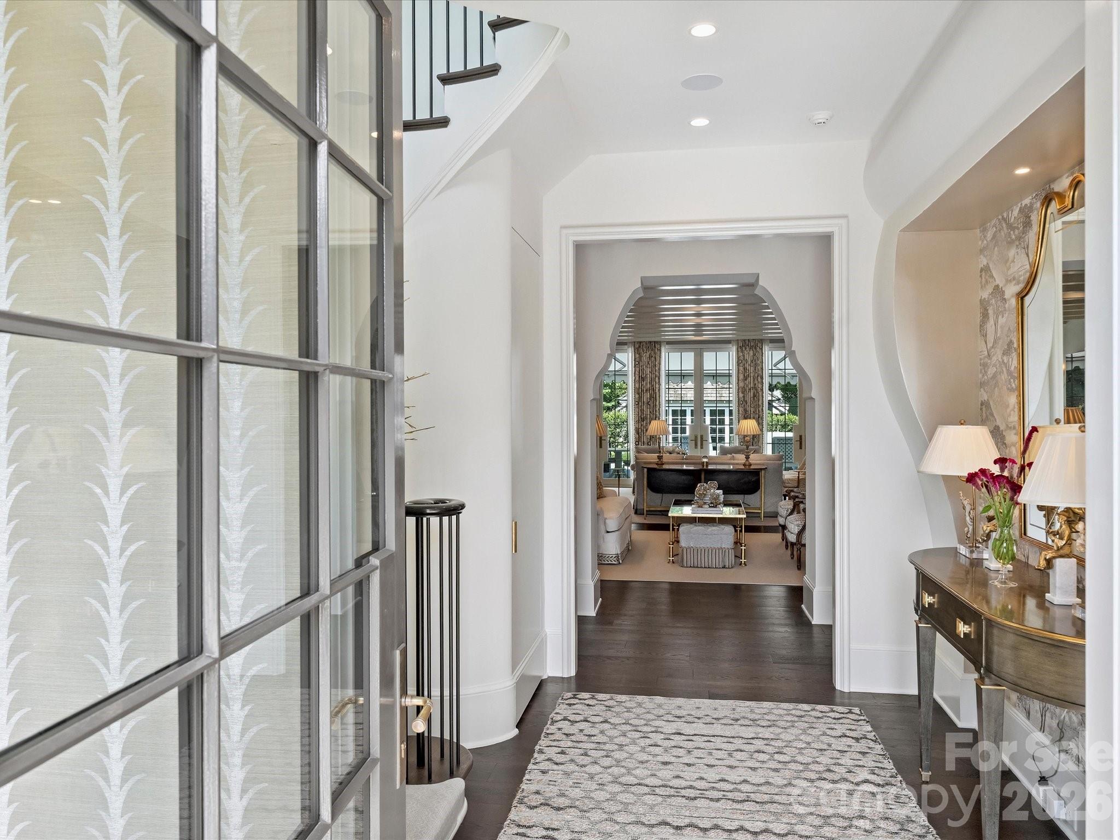
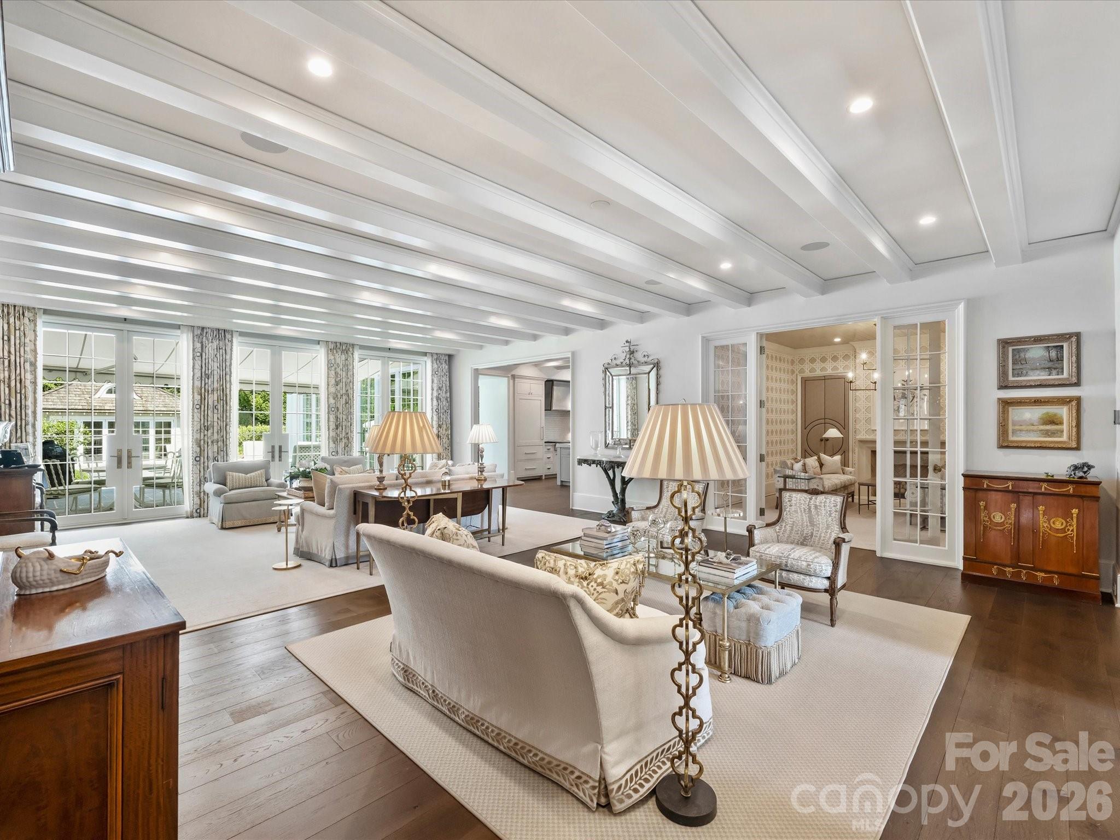
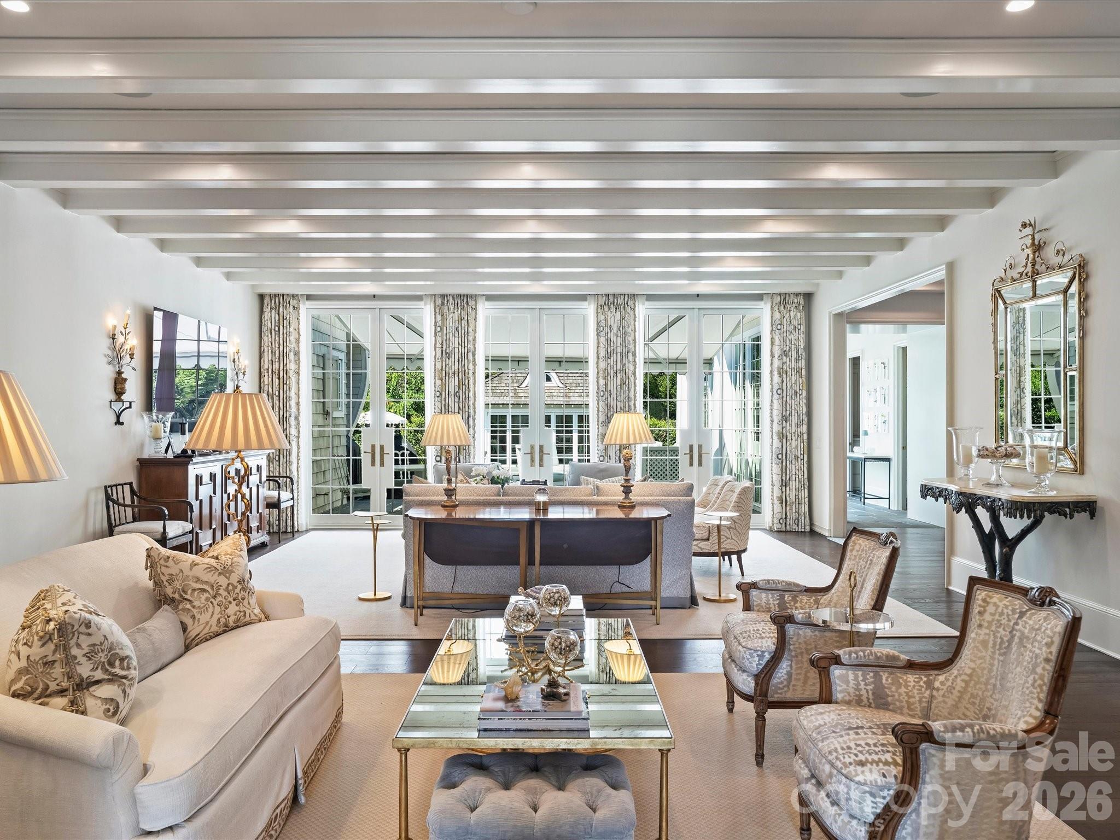
Exceptional custom estate crafted by renowned builder Ted Thompson, with architecture by Garrett Nelson. This extraordinary residence blends timeless architecture, impeccable craftsmanship, and sophisticated functionality. Every element has been thoughtfully conceived to create a residence that is as functional as it is beautiful—equally suited for grand-scale entertaining and gracious everyday living. Highlights include a main floor private primary wing with garden views, fireplace terrace, morning kitchen, custom dressing rooms, and luxurious marble bath with steam shower, dual vanities and soaking tub. A main floor guest suite offers maximum flexibility with a dedicated exterior door and a morning kitchen. The chef's kitchen features an oversized marble island, premium appliances, custom storage, walk-in pantry, keeping room, and fully equipped caterer's kitchen. Additional features include three en-suite bedrooms, office/library, den, upper-level lounge with wet bar, a lower-level fitness room, climate-controlled wine room, elevator, and whole-house lighting controls. A mudroom with back door entrance, oversized custom locker closets, a dog room with built-in kennels and a sink create an organized space for day to day living out of sight of the primary living spaces. Resort-style grounds feature a saltwater pool, spa, expansive terraces, outdoor fireplace, retractable awning, grilling station, putting green, basketball goal, kitchen garden, and beautifully curated landscaping. The pool pavilion offers a sauna, wet bar, Sub-Zero refrigeration, full bath, gas fireplace, and disappearing Nano doors. Detached garage with custom storage, EV charging, and guest parking complete this remarkable estate. Welcome home to Forest Drive!

$59,545/mo

Est. mortgage payment based on a $8,950,000 home price.

All estimates are provided by Luxury Presence for informational purposes only. Actual amounts may vary.

Additional information

MLS® ID
4420564

Interior Features

Bedrooms
5
Bathrooms
9
Fireplace
Yes
Cooling
Yes
Heating
Yes
Basement
Yes

Exterior Features

Lot Size
0.71 Acres

Other Property Details

Garage
Yes
55+/Senior Community
No

Listings courtesy of Canopy MLS as distributed by MLS GRID

All information deemed reliable but not guaranteed and should be independently verified. All properties are subject to prior sale, change or withdrawal. Neither listing broker(s) nor Wendy McCall shall be responsible for any typographical errors, misinformation, misprints and shall be held totally harmless. Properties displayed may be listed or sold by various participants in the MLS.

Based on information submitted to the MLS GRID as of 4:57 PM UTC on 9/15/2026. All data is obtained from various sources and may not have been verified by broker or MLS GRID. Supplied Open House Information is subject to change without notice. All information should be independently reviewed and verified for accuracy. Properties may or may not be listed by the office/agent presenting the information.

©2026 Canopy MLS . All rights reserved.

DMCA Notice

Powered by Luxury Presence